| Introduction | |
| Recently, modular construction has been introduced in Hong Kong for high-rise residential buildings with the Integer project, using fully fitted concrete modules assembled on-site. Up to present, modular construction has mainly been used for prefabricated bathrooms (Housing Authority projects) and hotels. In the 60’s and 70’s, modular construction started from two major projects: Habitat 67 in Montreal, and the Nakagin Capsule tower in Japan. | |
| Modular construction concepts can be applied for all types of buildings such as offices, commercial, residential, hotels and much more. Recently, modular construction was used in the UK for projects such as Raines Diary, Murray Groove and the micro-flats concepts. As shown in the case studies, modular construction can save time in the construction schedule and therefore may result in savings. Also, the generation of construction waste is reduced on-site due to the off-site prefabricated modules being transported to the site fully fitted out, hoisted and assembled. | |
 |
|
| Definitions | |
| Non-volumetric off-site fabrication | |
| It is used to describe items that do not enclose usable space, to distinguish it from volumetric off-site prefabrication. | |
| Typical examples would be parts of the structural frame or cladding of a building, internal partitions, parts of building services, distribution ductwork or pipe work and so forth. | |
| Volumetric off-site fabrication (source: Gibb, 1999) | |
| It comprises units that enclose usable space, but do not themselves constitute the whole building. Most units are substantially complete in themselves, leaving only a small amount of work to be completed on-site. The units generally do not provide any support for the structure. E.g. office toilet/washrooms, plant rooms, building services risers, and lifts. | |
|
|
|
| Type of Modules | |
| Light steel framing modules | |
| Light steel framing modules are generally used for low to medium-rise buildings or as “pods” (non-load bearing modules). | |
| There are three basic forms of modules (source: SCI): | |
 |
Corner supported modules, in which the sides of the units are braced and the units are designed to span between corner supports. |
|
|
Continuously supported modules, in which the sides of the units are braced only for transportation and longitudinal edge beams for continuous support. |
|
|
Non-load bearing modules (often called “pods”), which sit on floors of framed buildings. Toilet pods and highly serviced units are often used in commercial buildings. |
| Concrete modules | |
| The use of concrete can eliminate multiple structural trades in high-rise buildings (source: Moore). | |
|
|
Modules can be manufactured in a factory with high quality steel formwork, producing high quality concrete (tolerances achieved 2mm). |
|
|
The modules can be tied back to the core of the building, using welded and shear stud connections. |
|
|
In-situ stitches are required to ensure stability of the building, and take the wind loading back to the core. |
|
|
|
| Benefits | |
|
The cost savings due to speed of construction on-site may be quantified as (source: Gorgolewski et al., 2001.): |
|
|
|
Reduced site preliminaries for hire of site huts and other facilities, etc. Typically, site preliminaries are 8 to 15% of the total construction cost. Therefore, a 50% reduction in time on-site can lead to savings in preliminaries. |
|
|
Earlier return on investment to the client. This benefit depends on the business operation but the minimum level of this benefit is the savings in interest charges over the reduced construction period. The maximum level of this benefit is the earning potential of the building, when in early operation. |
|
|
Avoidance of loss of the earning potential of the existing facility. This is real cost to the client that occurs particularly where existing buildings are extended or modified. A reduced construction period will lead to savings for the client. |
|
|
Avoidance of cost over-runs. The duration of the construction program is more predictable and less weather dependent than on-site processes. |
| The total benefit of speed of the construction operation can be in the range of 5-10% of the total building cost (calculated from the time saving on-site), in comparison to more traditional site-intensive construction systems. | |
| Table 1: Benefits and additional costs in the construction operation arising from the use of modular construction (Source: SCI, 2001). | |
 |
|
| Table 2: List of potential cost savings and possible additional costs for the client or developer (which may be passed on to the end-user). | |
 |
|
|
|
|
| Advantages and Disadvantages | |
| (Source: CII, Construction Industry Institute, 1992) | |
|
|
|
 |
|
| Time | |
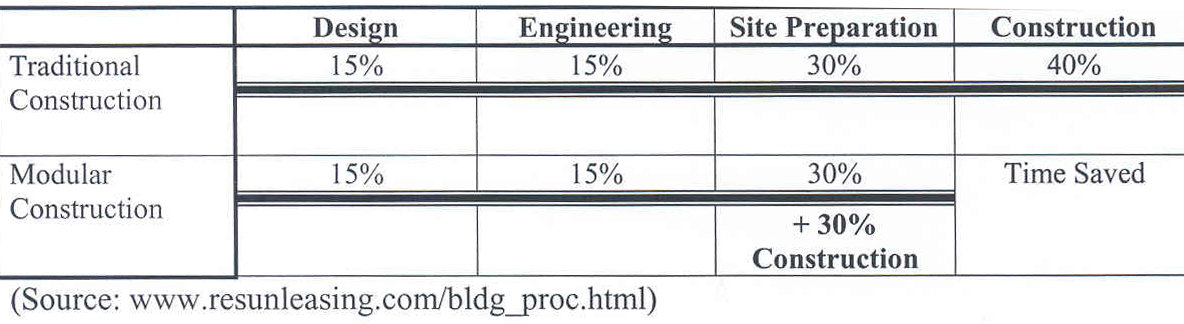
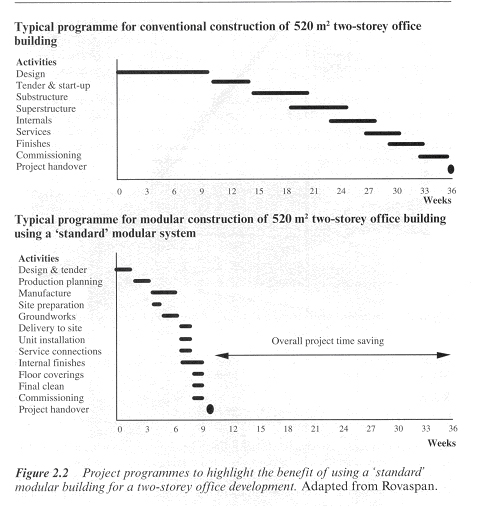
| The main benefit of off-site fabrication is the reduction of on-site program duration. This is achieved by the overlapping of off-site and on-site activities which would be done in sequence using traditional methods. The main time reduction is achieved by completing activities in parallel. | |
|
|
|
 |
|
| For certain modular buildings, where the project solution is chosen from a range of standard solutions, there is additional time saving at the design development stage. It combines the benefits of off-site fabrication and standardization. (CIRIA Snapshot-Pre-assembly and standardization, R176, Gibb et al., 1997, 1998). | |
| The reduction in project duration will almost always be a benefit to the project team members. The client will obtain the facility at an earlier date, which will usually mean an earlier start to production, or an earlier letting of a commercial development, both of which will lead to earlier income generation. | |
 |
|
| Many projects require external funding through loans from financial institutions. The sooner the loans are repaid, by income generated from the project, the lower the over-all cost. | |
| By reducing on-site time the major contractor will be able to re-deploy resources at an earlier stage. Earlier completion of the building construction will lead to an earlier release of fees for the designers and other consultants involved in the process. | |
| Waste | |
| Modular construction can reduce the generation of construction waste on-site as modules are manufactured off-site in a factory. In fact, according to a recent research study carried out in Hong Kong by the Department of Civil and Structural Engineering of the Hong Kong Polytechnic University, together with the Housing Authority, 64% of the construction waste arises at the work stage, including: processing 48% (mainly timber waste from timber formworks), cutting 10% (mainly timber tiles and bricks), handling 4% (mainly sanitary fittings and plaster), and testing & trial 1% (concrete). | |
|
|
|
| Modular Construction and sustainability | |
| Table 3: Environmental impact of modular construction (Source: SCI, Steel Construction Institute, 2001) | |
 |
|
|
|
|
| Example of Modular Construction | |
| Marriott Courtyard Hotels | |
| The USA’s Marriott Corporation chose off-site fabricated modular units from manufacturer Kaplan for its Courtyard hotel chain. The units comprised two bedrooms separated by a corridor and measured 18.5 m by 4.1 m, using a rectangular hollow steel section frame with steel/gypsum board walls. Even on the first prototype hotel, the off-site fabrication approach saved 60 days on the construction program, which Marriott considers is worth around US$ 1 million (Reference, Carlson, 1991). | |
| ABN/AMRO Bank Extension, Amsterdam | |
| (Source: Building Type Basic for Office Building, A. Eugene Khon and Paul Katz John Wiley & Sons, NY, 2002). | |
| This bank needed 600-700 people space. Today the bank occupies 100,000 sq.ft. Class A corporate office space, constructed from prefabricated modular units. The 4-storey building has a total GFA of about 115,000 sq.ft. The building was constructed using 675 prefabricated modules to create 710 workspaces. The floor was made of concrete and the ceiling height was about 9 ft. (2.70m). In the future, it is intended that the manufacturer De Meevw will purchase back and remove the building after a minimum of 5 years should the bank want to sell it. The modules can be dismantled and returned to the factory for refurbishment. The building was designed to last a period of 10 to 25 years or more with proper maintenance. The total project costs were 31% lower than leasing conventional office space (including rent and refurbishing). | |
|
|
|

